229 Perthshire Way, Pelham, AL 35124
- $330,000
- 3
- BD
- 2
- BA
- 1,480
- SqFt




- List Price
- $330,000
- Status
- ACTIVE
- MLS#
- 21461580
- Year Built
- 2009
- Bedrooms
- 3
- Full-baths
- 2
- Region
- 270
- Subdivision
- Ballantrae Perthshire
Property Description
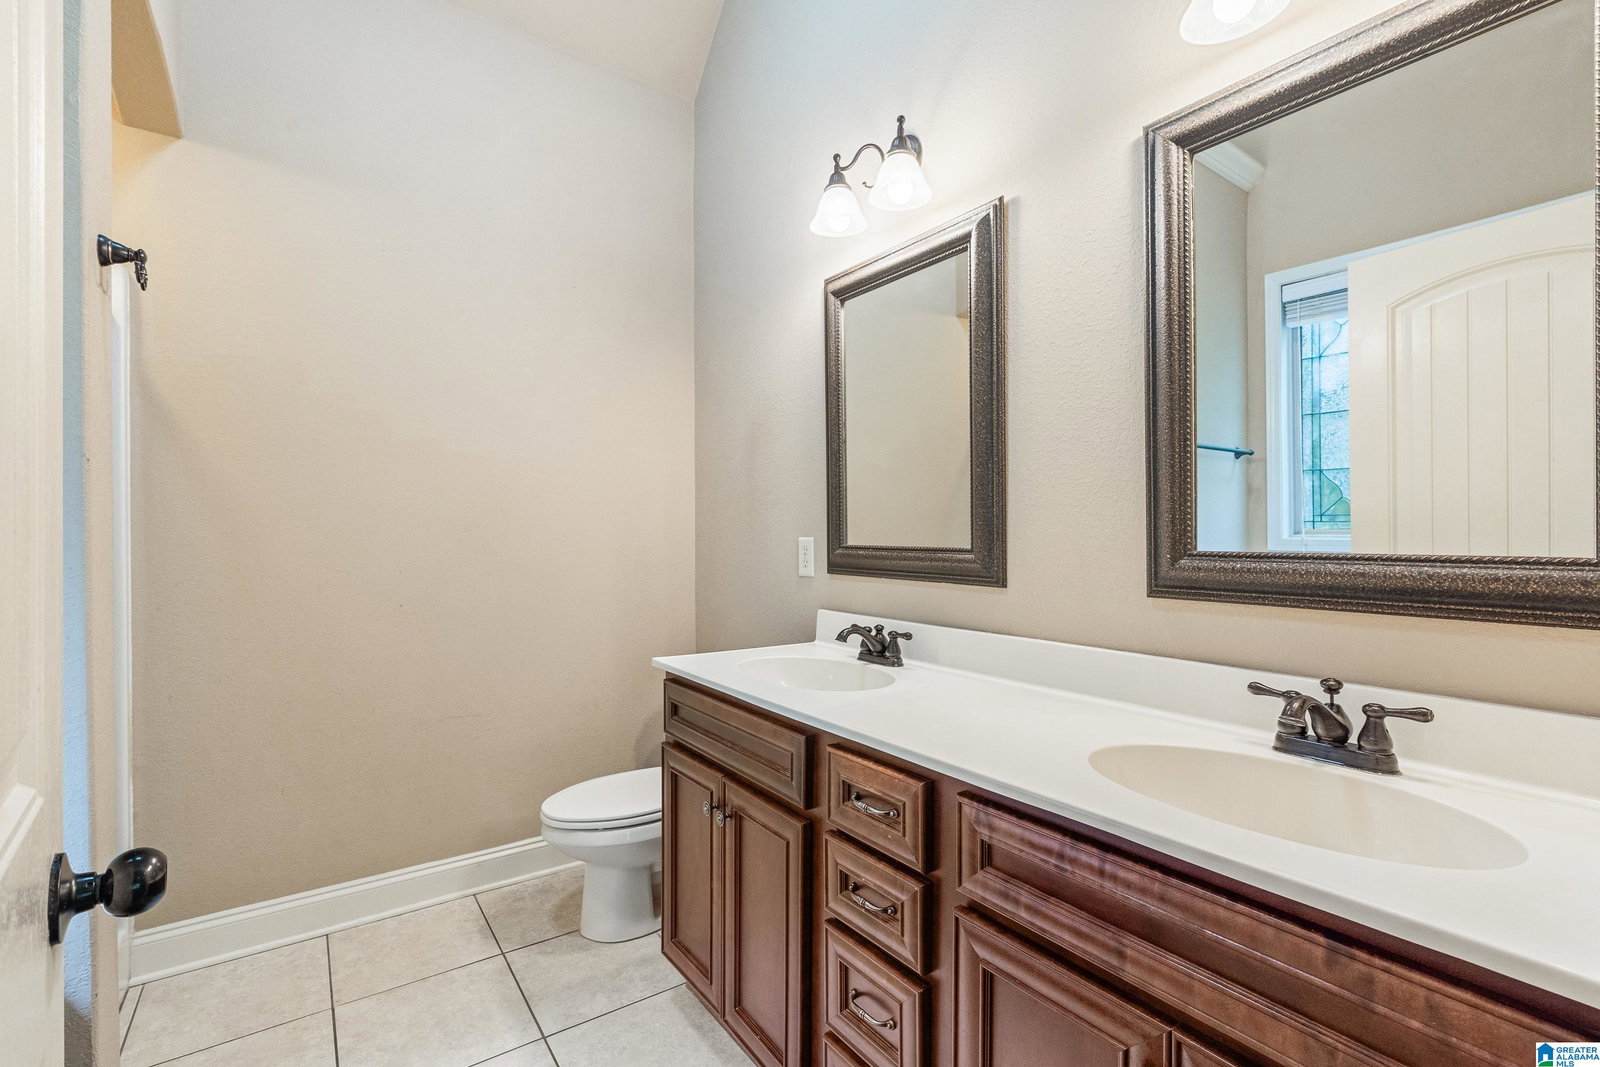
One-level 3BR/2BA on a quiet cul-de-sac lot, move-in ready with updates completed in 2023 and 2024. Kitchen has new quartz countertops (2024), new tile backsplash (2024), and refinished cabinets (2023). New carpet, updated lighting, and fresh interior paint were all done in 2023, so most of the big-ticket cosmetic work is already handled. Fenced backyard with a screened-in patio, good for pets or morning coffee without the bugs. Garage has access to a walk-up attic with standing headroom, ready to finish out as a bonus room, home office, or playroom if the next owner wants the extra square footage. Single-story layout means no stairs day to day, and the cul-de-sac location keeps through-traffic low. Three bedrooms, two full baths, providing a large, open functional floor plan. Priced to reflect a home where updates are already done and the flex space is there for whoever wants it. Showings available, come see the attic potential and kitchen finishes in person.
Additional Information
- Acres
- 0.25
- Fireplaces
- 1
- Heating
- Central
- Cooling
- Central Air
- Foundation
- Slab
- Garage Spaces
- 2
- Sewer
- Sewer
- Elementary School
- Pelham Ridge
- Middle School
- Pelham Park
- High School
- Pelham
Mortgage Calculator
Listing courtesy of Keller Williams Realty Hoover.